113 Bonnie View Rd, Glen Burnie, MD
$399,900
5 Beds
2 Baths
2 full
1513 SqFt
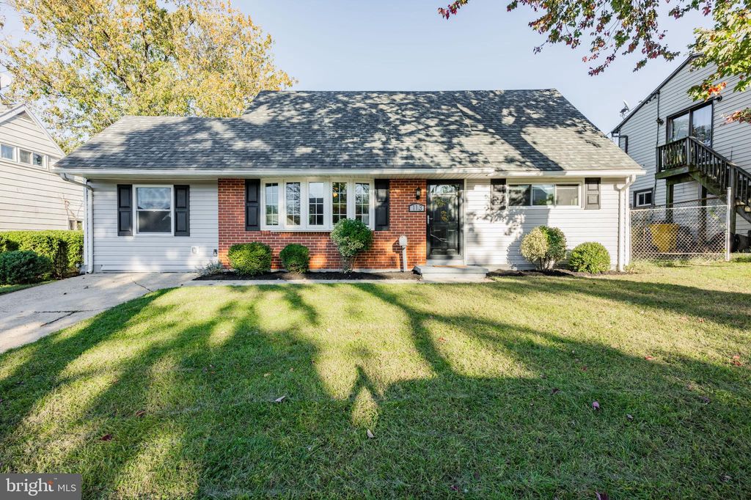
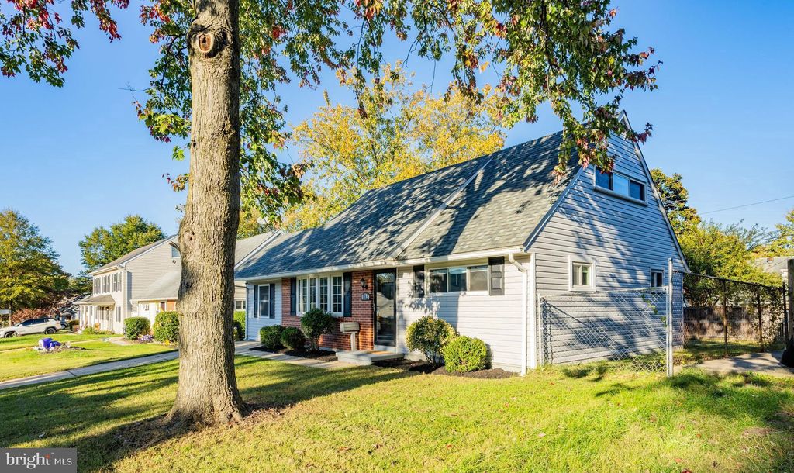
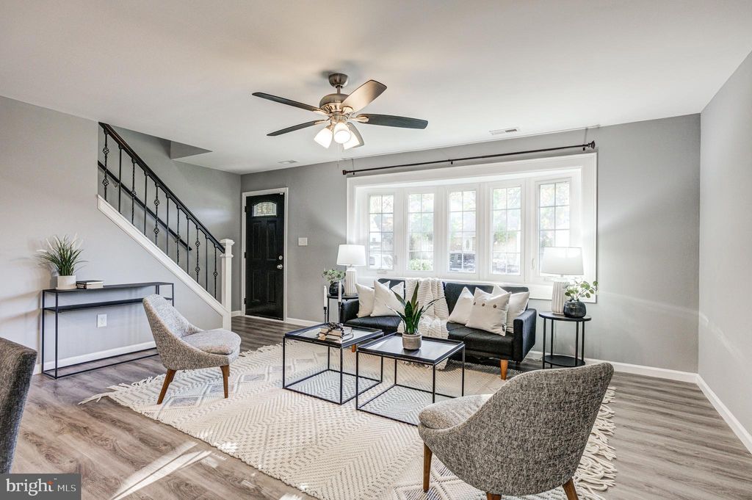
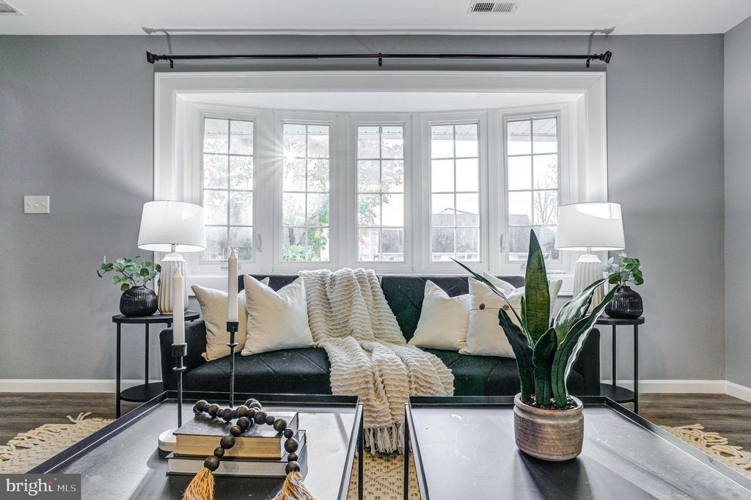
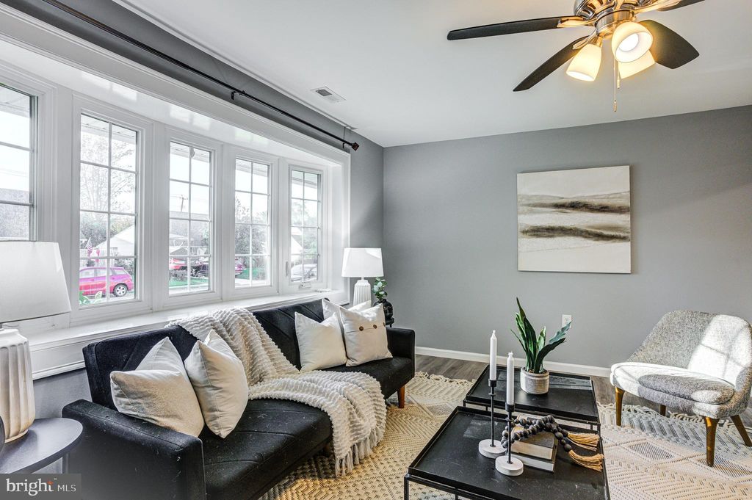
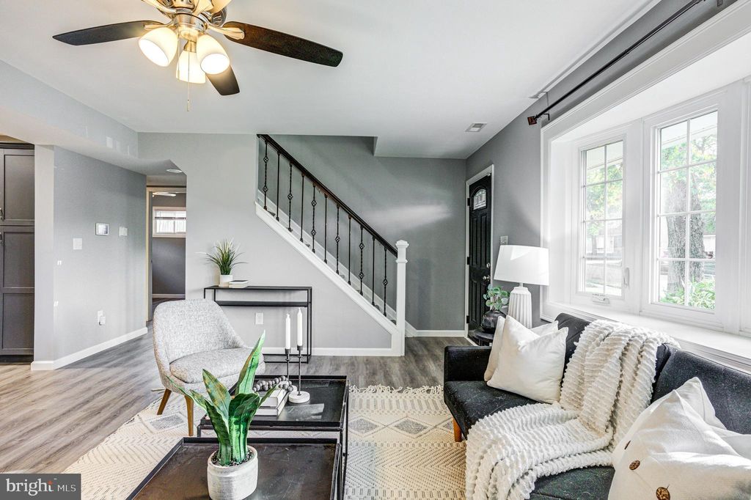
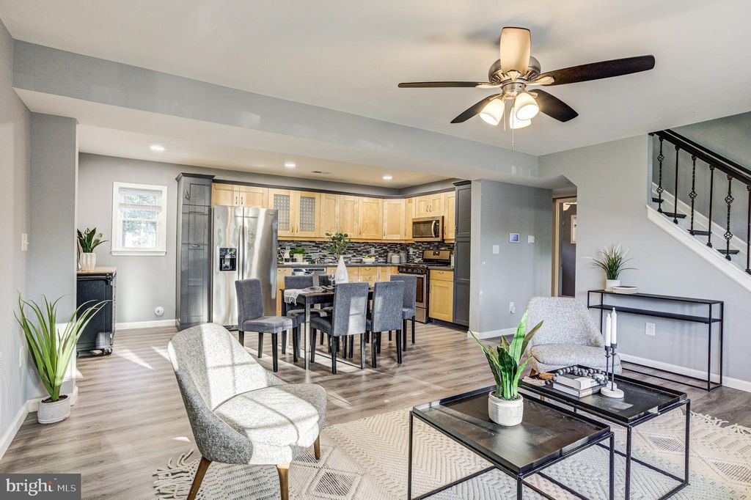
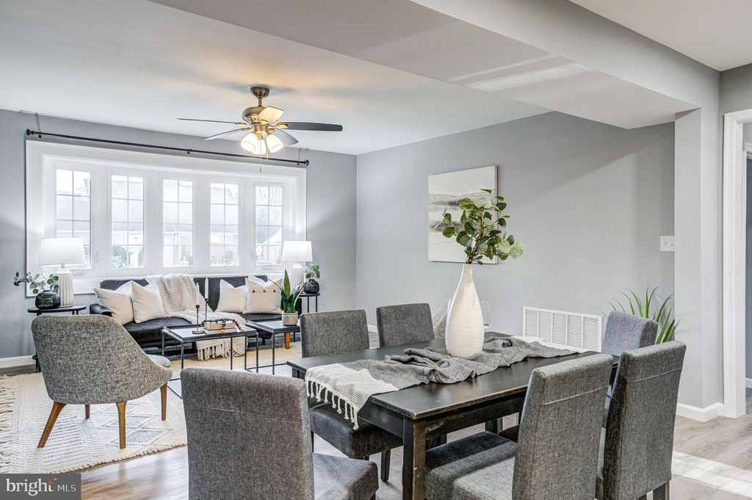
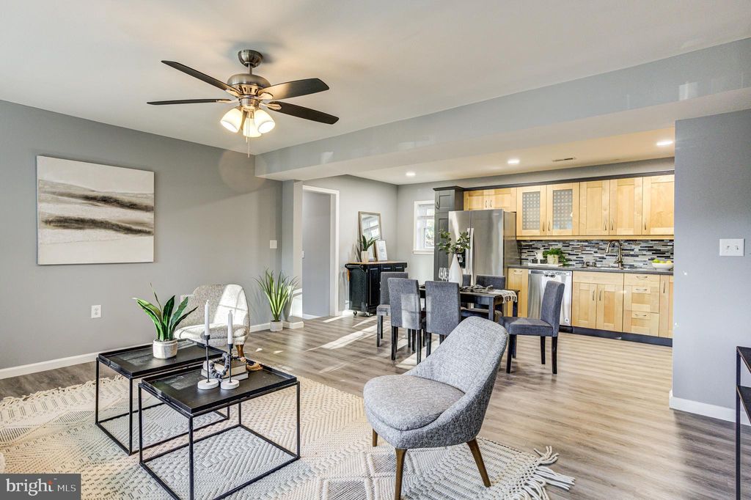
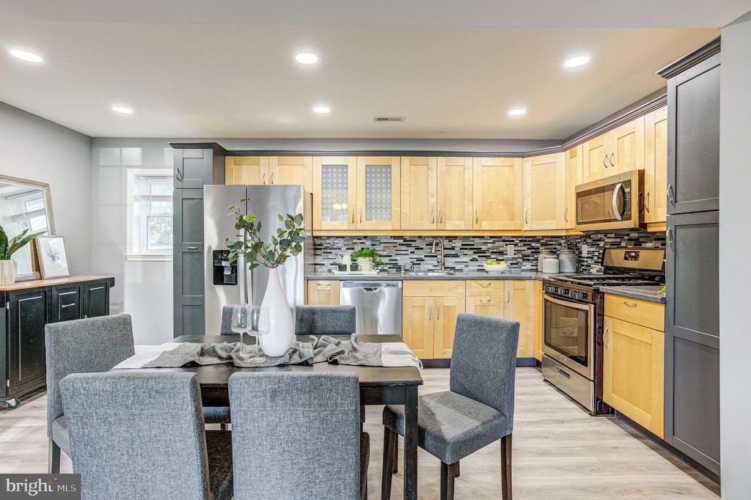
Welcome to this simply delightful Cape Cod located in Country Club Estates!! Featuring 5 true bedrooms, this home is in beautiful condition and was renovated in 2021 with a whole new and fresh design! As you enter, you'll love the open floorplan and be drawn to the freshly painted neutral walls with white trim and trendy black doors. The living area is exceptionally spacious and there is natural light flooding the home from both the large bay window in front and the windows in the rear of the home. The focal point of this area is, of course, the delightful kitchen, complete with all stainless appliances, some glass front cabinets, upgraded counters and custom tiled backsplash. On this main level, you'll find 2 bedrooms and a full bath on one side of the home and a 3rd bedroom on the other side (which you may prefer to use as a work-from-home space, workout room or playroom, although it is a true bedroom). The laundry is conveniently located by the rear door of the home, as are the utilities (tankless water heater!). On the upper level, you'll find the largest of the bedrooms, as well as the 5th bedroom (large enough for a King sized bed) and full bath. If outdoor space is what you're looking for, the fenced rear yard is level and is a perfect area for backyard games, enjoying chilly nights around a firepit, cookouts or simply relaxing at the end of a long day. It would be a fabulous area for outdoor gardening and is complete with a storage shed for gardening tools or play items. Enjoy driveway parking for 3 vehicles! ** Roof 2023, Tankless water heater 2021, Appliances 2021, Attic insulation 2021, Plumbing piping inside the home and Electric replaced 2017, HVAC 2017 with new ductwork in 2021 ** Country Club Estates Recreation Association is voluntary and includes the Country Club community pool with activities for all, year-round hall rentals, the pier, a playground, a beach and boat ramp. This home is approximately 1/2 mile to Marley Creek Marina, featuring 34 slips to moor or dock your boat! Exceptionally convenient to I97, Routes 10 and 100, 695, I95, and an easy commute to BWI, NSA, Ft Meade, Annapolis, Baltimore, restaurants, shopping and medical centers. ** Ground rent payment of $120 is semi-annual ($60 on 2/1 & $60 on 8/1).
Listing Courtesy of Jeannette Westcott, Keller Williams Realty Centre, MLS ID# MDAA2071496
Property Details
| Property Type | Residential |
|---|---|
| Mls # | MDAA2071496 |
| LotSize | 6000 sqft |
| Property Subtype | single-family home |
| Year Built | 1956 |
| Living Area | 1513 Square Feet |
| Utilities | Cable, Fiber Optic |
| Appliances | Built-In Microwave, Dishwasher, Refrigerator, Oven/Range - Gas, Water Heater - Tankless, Water Heater - High-Efficiency, Exhaust Fan, Ice Maker, Microwave, Self Cleaning Oven, Stainless Steel Appliance(s), Washer, Water Dispenser, Water Heater, Dryer, Gas Water Heater, Tankless Water Heater |
| Laundry | Main Level, Hookup, Has Laundry, Washer In Unit, Dryer In Unit, Laundry Room |
| Heating | Forced Air, Programmable Thermostat, Natural Gas |
| Air Conditioning | Central A/C, Ceiling Fan(s), Programmable Thermostat, Electric |
| Heating Fuel | Forced Air |
| Window | Bay/Bow, Double Pane Windows, Vinyl Clad |
| Door | Insulated, Six Panel, Storm Door(s) |
| Flooring | Luxury Vinyl Plank |
| Stories | 2 |
| Levels | Two |
| Accessibility | Accessible Entrance |
| Floors | Luxury Vinyl Plank |
| Security | Carbon Monoxide Detector(s), Smoke Detector(s), Security System |
| Roof | Architectural Shingle |
| Patio / Porch | Patio, Porch |
| Fencing | Back Yard |
| Other Structures | Above Grade, Below Grade |
| Exterior | Lighting, Sidewalks, Other |
|---|---|
| Foundation | Slab |
| Open Parking Spaces | 3 |
| Parking Spaces | 3 |
| Parking | Concrete Driveway, Driveway, Off Street, On Street |
| Pool | Community |
| Sewer | Public Sewer |
| Finished Area (above surface) | 1513 Square Feet |
| Property Subtype | Single Family Residence |
| Structure Type | Detached |
| Architecture | Cape Cod |
| Construction Materials | Brick, Vinyl Siding |
| Condition | Excellent |
| Parcel Number | 020513016327000 |
| City | Glen Burnie |
| Community | Country Club Estates |
| Elementary School | Point Pleasant |
| Elementary School District | Anne Arundel County Public Schools |
| Jr High / Middle School | Marley |
| Jr High / Middle School District | Anne Arundel County Public Schools |
| High School | Glen Burnie |
| High School District | Anne Arundel County Public Schools |
| Ownership | Ground Rent |
Photos
Get Top Dollar for Your Home
With Our 100+ Point Marketing Plan!
Learn how we will get your home:
- In front of and shown to more buyers
- Sold faster and for more money
- Sold on your terms without the hassle and stress

Real Estate Resource Center
Real Estate Reports for Home Owners, Sellers & Buyers!




Maps & Local
Schools
Print Brochure
View More Listings
Click the property below to view the virtual tour of each listing.